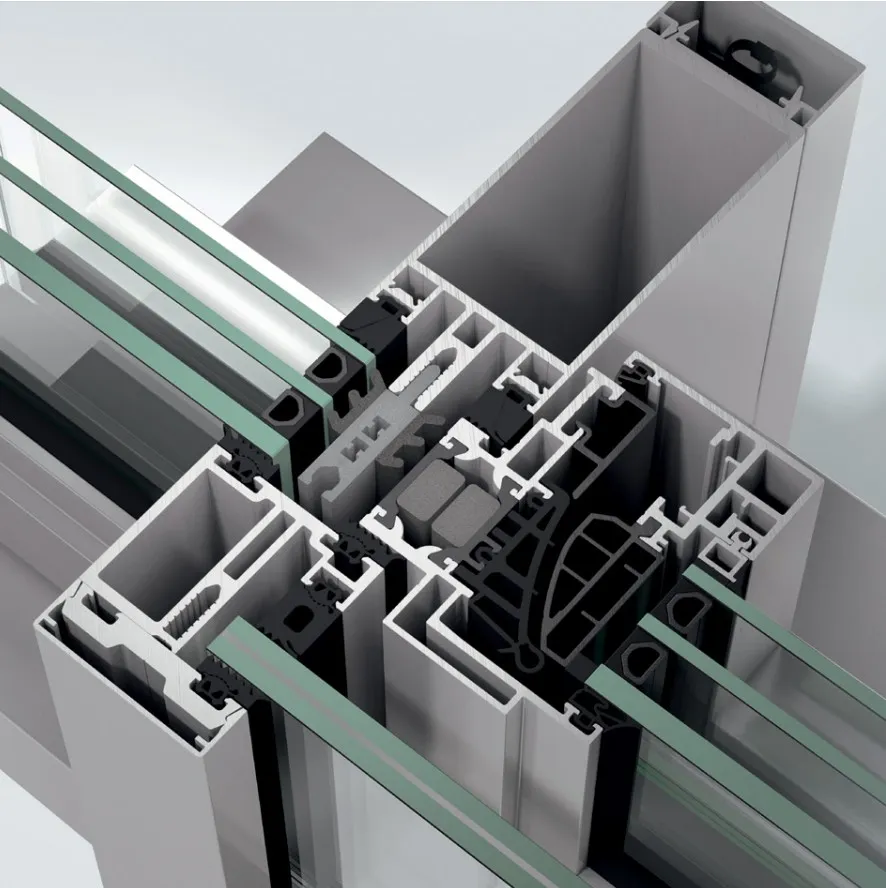
High-performance mullion/transom façade with 50 mm face width – the basis for a variety of solutions
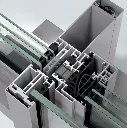
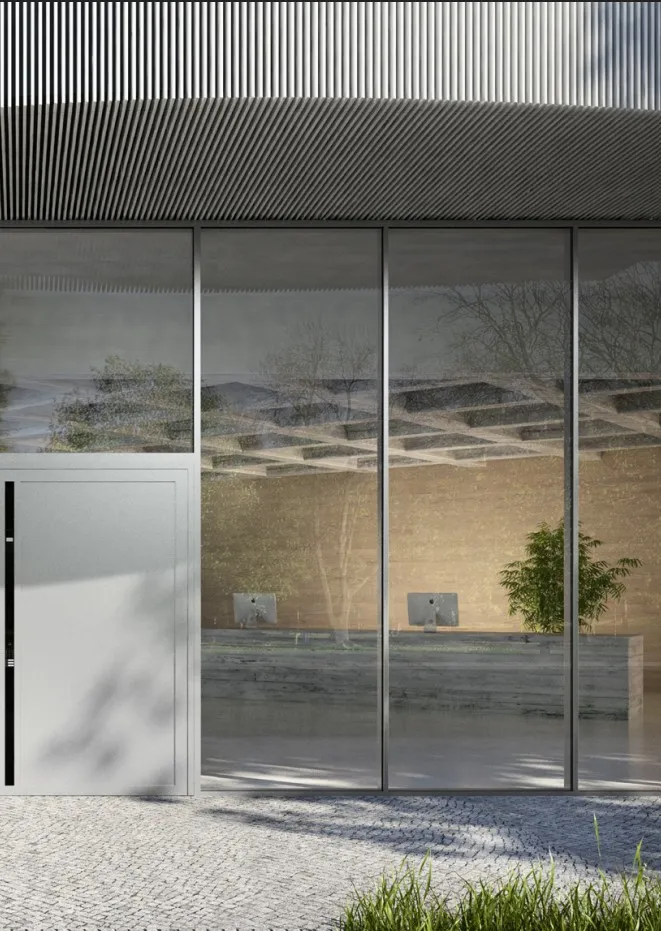
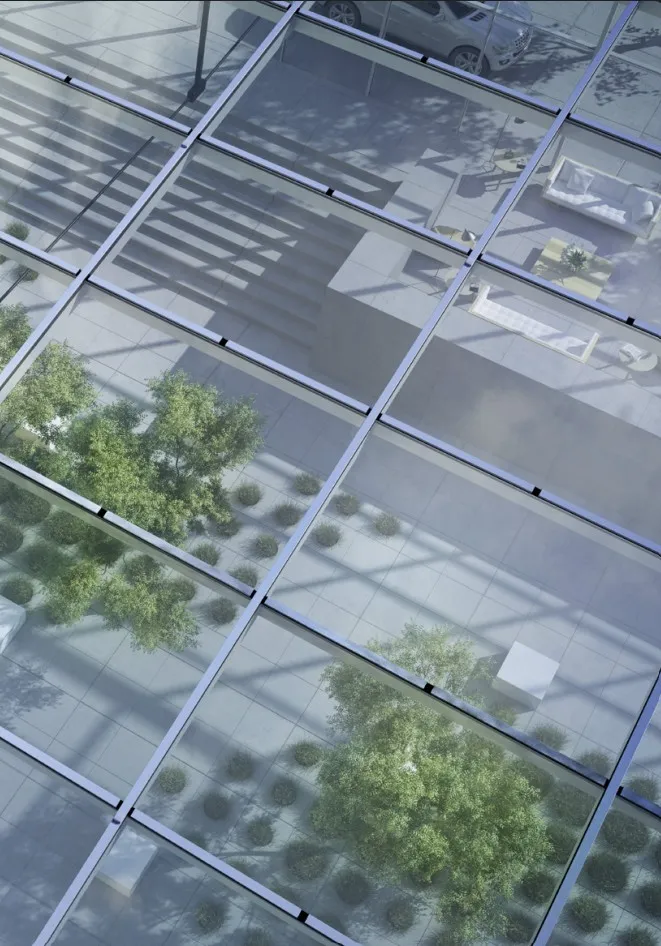
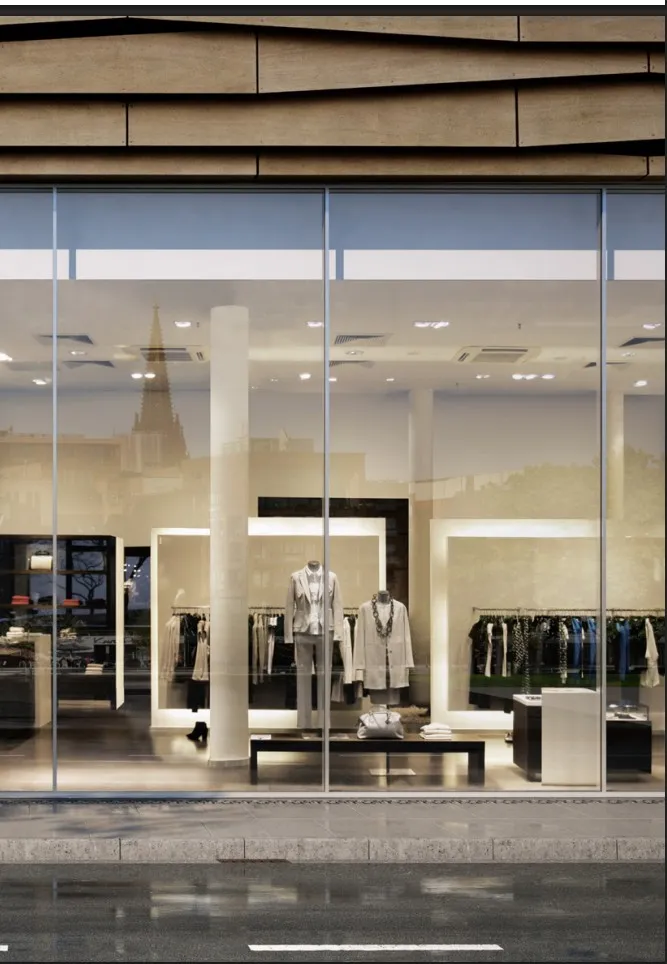
The Schüco FWS 50 façade system is an impressive basic system for façades and skylight areas with a high level of flexibility and attractive design options, including optimised fabrication and installation processes. Thanks to a broad system range, solutions for the most varied requirements and applications can be implemented.
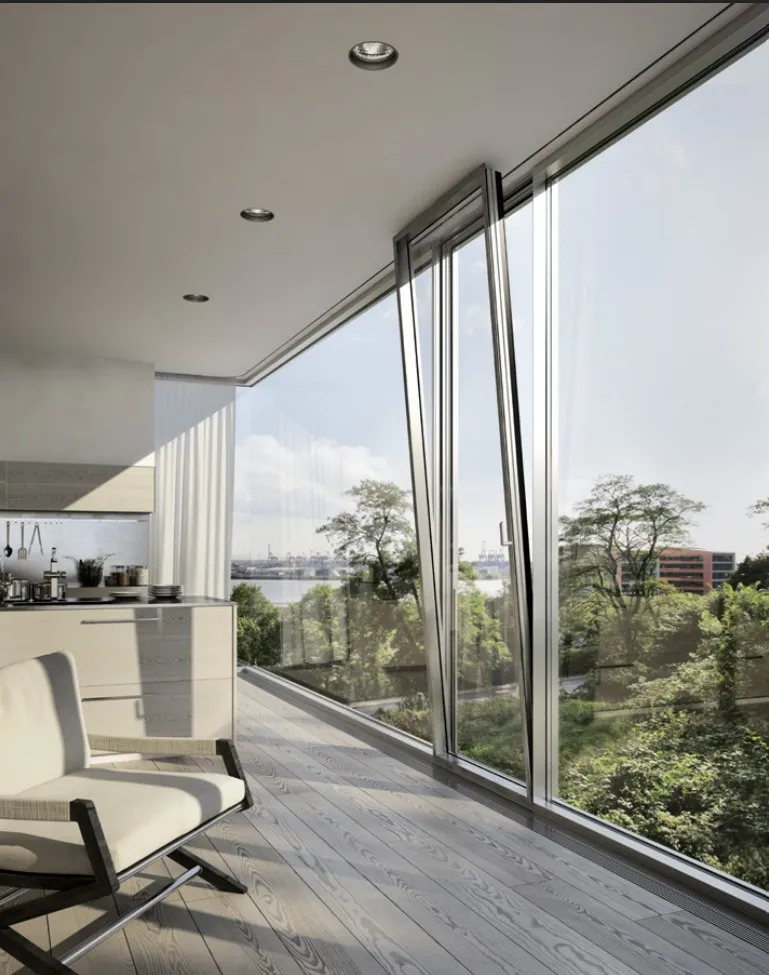
A transparent system solution integrated in the profile for spandrel safety barriers blends seamlessly and elegantly into the external façade appearance. The required safety barrier loading for floor-to-ceiling opening units and low spandrel heights can be implemented with consistent profile face widths and a continuous profile.
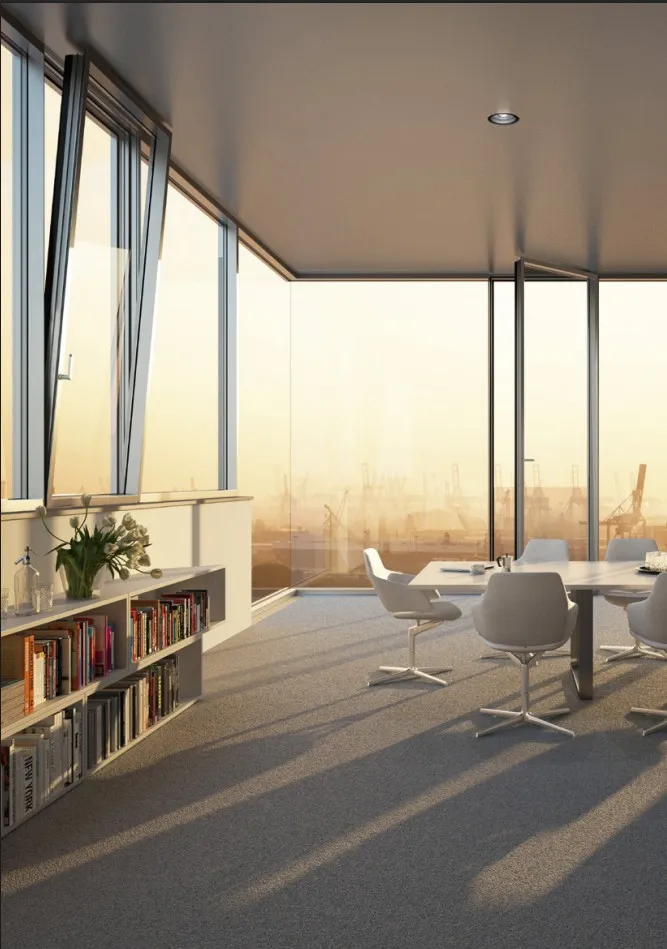
The mullion/transom façade with 50 mm face widths offers a high degree of design freedom with a large selection of pressure plates and façade cover caps as well as the combination with Schüco window, door and sliding systems.
System-optimised components guarantee the simple and reliable integration of electrical components, e.g. for automated Schüco door or sun shading installations.
With the mullion/transom façade, Schüco is once again fulfilling its obligation to create ecologically sustainable products. The Schüco FWS 50.SI (Super Insulated) system option has been awarded the Silver “Cradle to Cradle Certified™” sustainability label by the independent C2CPII institute in cooperation with EPEA in Hamburg for its recycling properties and minimal toxin content.
PRODUCT BENEFITS
• Passive house certified SI system
• Wide selection of pressure plate profiles and facade cover caps
• High level of design freedom in the system range through the structural glazing design as a flush-fitted, all-glass facade or the
semi-structural glazing facade with horizontal or vertical profile accentuation for the Schüco Facade Systems FWS 50 SG / FWS 60 SG
• Profile face widths of 1-15/16” (50 mm) and 2-3/8” (60 mm)
• Integration of diverse insert units: Schüco Window Systems (AWS), Schüco Door Systems (ADS) and Schüco Sliding Systems and
Elements (ASS / ASE)
• New gazing supports for maximum weights and simple fabrication
• Prefabricated system components: Increased fabrication convenience, minimal sources of error and increased installation speed
• System components for wiring and cable feeds: simple and secure integration of motorized components such as automatic opening
units or sun shading systems
• Continuous attachment to building structure for optimum foil guide: Clip-on function for simple profile installation, including color
coding for correct positioning of the foil for attachment to the building structure
• Uniform gasket system for the entire system platform based on gasket heights of 3/8“ (9 mm), 7/16“ (11 mm) and 1/2“ (13 mm) on the
inside as well as 3/16“ (5 mm) on the outside
• Glazing rebate reduction profiles and ventilated spandrel profiles with simple clip-on technology and a perfect seal for reliable and
clean fabrication
• Main pressure plates all have the same contour including the insulation material required (standard, HI and SI): prepared solution for
efficient fabrication with minimal preparation work